
Market stalls and wooden market huts from our own factory
Whether you call it a Christmas market stall, Christmas market hut, market stand or wooden market stall: we build them ourselves in Wanzleben, for showmen, caterers and event organisers. As standard from 2.00 to 8.00 metres long on a hot-dip galvanised steel frame, custom sizes on request.
- Standard lengths
- 13
- Length
- 2.00 to 8.00m
- Width
- approx. 2.55m
- Roof styles
- 4
Buying a Christmas market stall: what matters
Whether you want to buy a market hut or a Christmas market stall: four points decide how well the stall suits your pitch and your products. We come from the fairground trade ourselves, know market day from the other side of the counter and clarify these points with you before we quote.
Length to suit your pitch
Measure the frontage of your pitch. We build 13 standard lengths from 2.00 to 8.00 metres, custom sizes on request.
Roof style and design
Pfalz, Rheinhessen, Fürth or Monte Carlo, plus colour, lettering and decoration to suit your market and your brand.
Equipment for your products
Electrics, lighting, counters, a sink or fitting your own appliances: we plan the stall around the way you work.
Transport and loading
With rack jacks or, with optional accessories, by crane using special steel brackets. Matching transport trailers on request.
Wooden market stalls in 13 standard lengths, several roof styles
As standard, we build market stalls from 2.00 to 8.00 metres long in 50-centimetre steps, with a body width of approx. 2.55 metres. Every roof style is available in every standard length. We build custom sizes on request. Every market stall is a wooden stall on a hot-dip galvanised steel frame.
| Body length | Floor area, body approx. 2.55 m wide | Overall length Pfalz | Overall length Rheinhessen, Fürth, Monte Carlo | Roller shutters | Construction |
|---|---|---|---|---|---|
| 2.00 m | approx. 5.1 m² | approx. 2.60 m | approx. 2.10 m | 1 | KVH timber frame |
| 2.50 m | approx. 6.4 m² | approx. 3.10 m | approx. 2.60 m | 1 | KVH timber frame |
| 3.00 m | approx. 7.7 m² | approx. 3.60 m | approx. 3.10 m | 1 | KVH timber frame |
| 3.50 m | approx. 8.9 m² | approx. 4.10 m | approx. 3.60 m | 1 | KVH timber frame |
| 4.00 m | approx. 10.2 m² | approx. 4.60 m | approx. 4.10 m | 1 | KVH timber frame |
| 4.50 m | approx. 11.5 m² | approx. 5.10 m | approx. 4.60 m | 2 | KVH timber frame |
| 5.00 m | approx. 12.8 m² | approx. 5.60 m | approx. 5.10 m | 2 | KVH timber frame |
| 5.50 m | approx. 14.0 m² | approx. 6.10 m | approx. 5.60 m | 2 | reinforced |
| 6.00 m | approx. 15.3 m² | approx. 6.60 m | approx. 6.10 m | 2 | reinforced |
| 6.50 m | approx. 16.6 m² | approx. 7.10 m | approx. 6.60 m | 3 | reinforced |
| 7.00 m | approx. 17.9 m² | approx. 7.60 m | approx. 7.10 m | 3 | reinforced |
| 7.50 m | approx. 19.1 m² | approx. 8.10 m | approx. 7.60 m | 3 | reinforced |
| 8.00 m | approx. 20.4 m² | approx. 8.60 m | approx. 8.10 m | 3 | reinforced |
The floor area is the body: length times approx. 2.55 metres width. The overall length includes the roof overhang. For your pitch, add the folding canopy: it projects 60 centimetres. Height: Pfalz, Rheinhessen and Fürth approx. 3.30 metres, Monte Carlo approx. 3.10 metres. The front counter is 60 centimetres deep, 27 millimetres thick and 1.00 metre high as standard, measured from the outside. From 5.50 metres we use a reinforced construction. All figures are approximate; the quote is binding.
Four roof styles, one standard specification
Pfalz, Rheinhessen, Fürth and Monte Carlo are roof styles, not sizes. Other roof styles and individual designs on request.
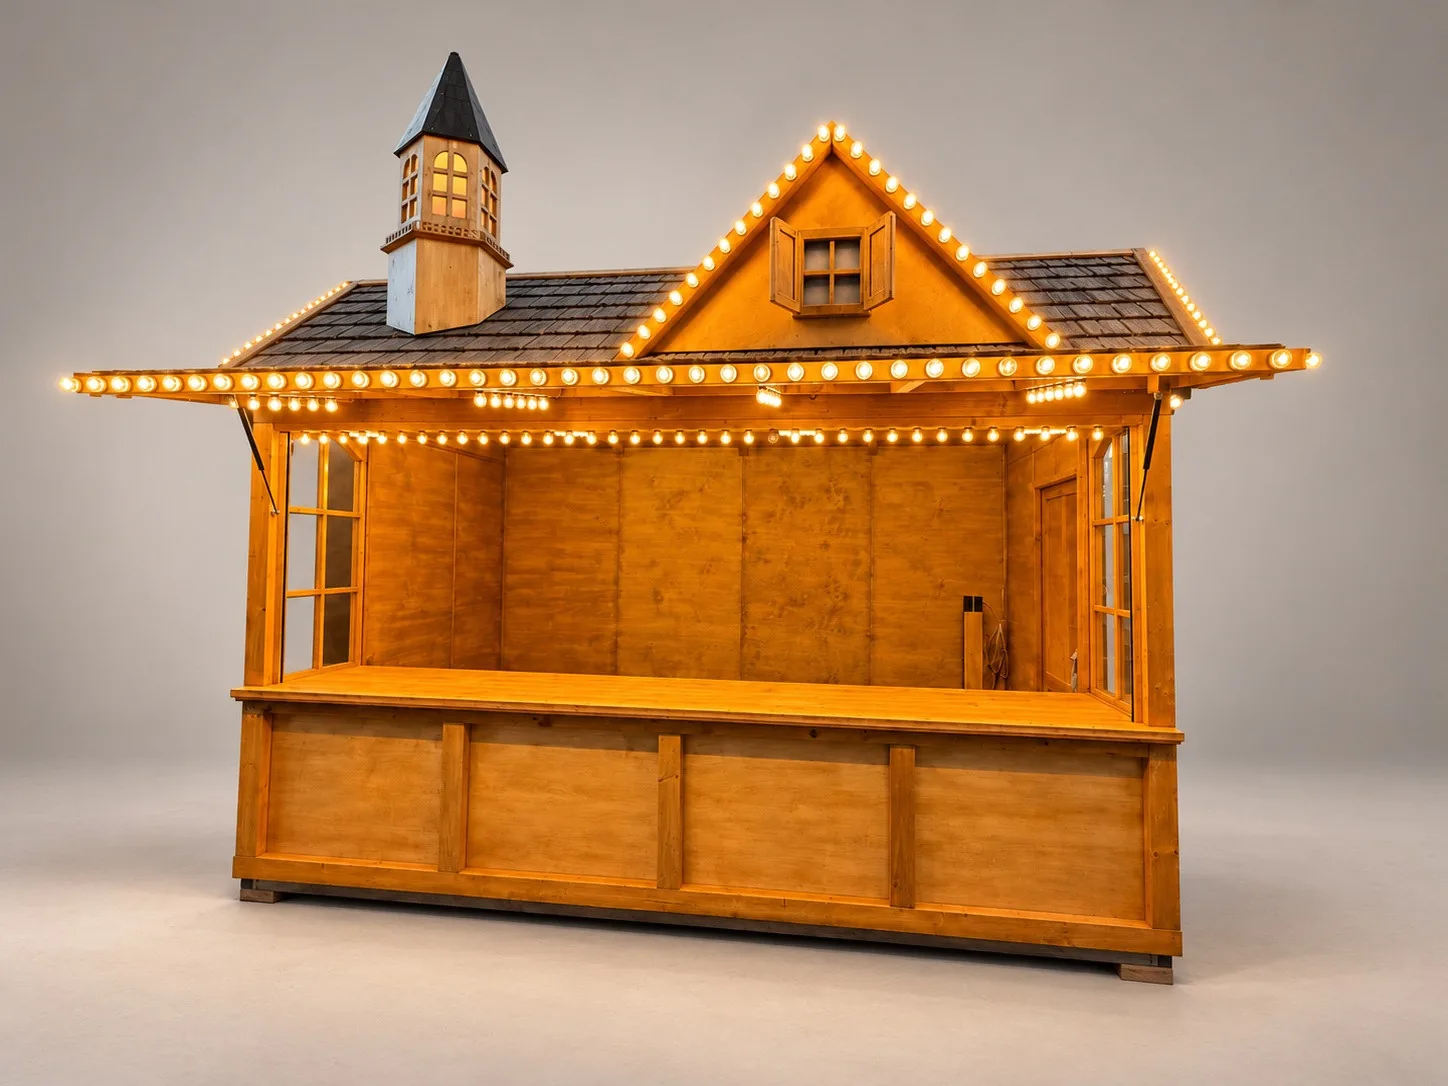 Image 19
Pfalz market stall
- Roof
- Continuous roof surface facing the sales side
- Height
- approx. 3.30 m
- Lengths
- 2.00 to 8.00 m
Shown with tower, dormer and lighting as optional extras.
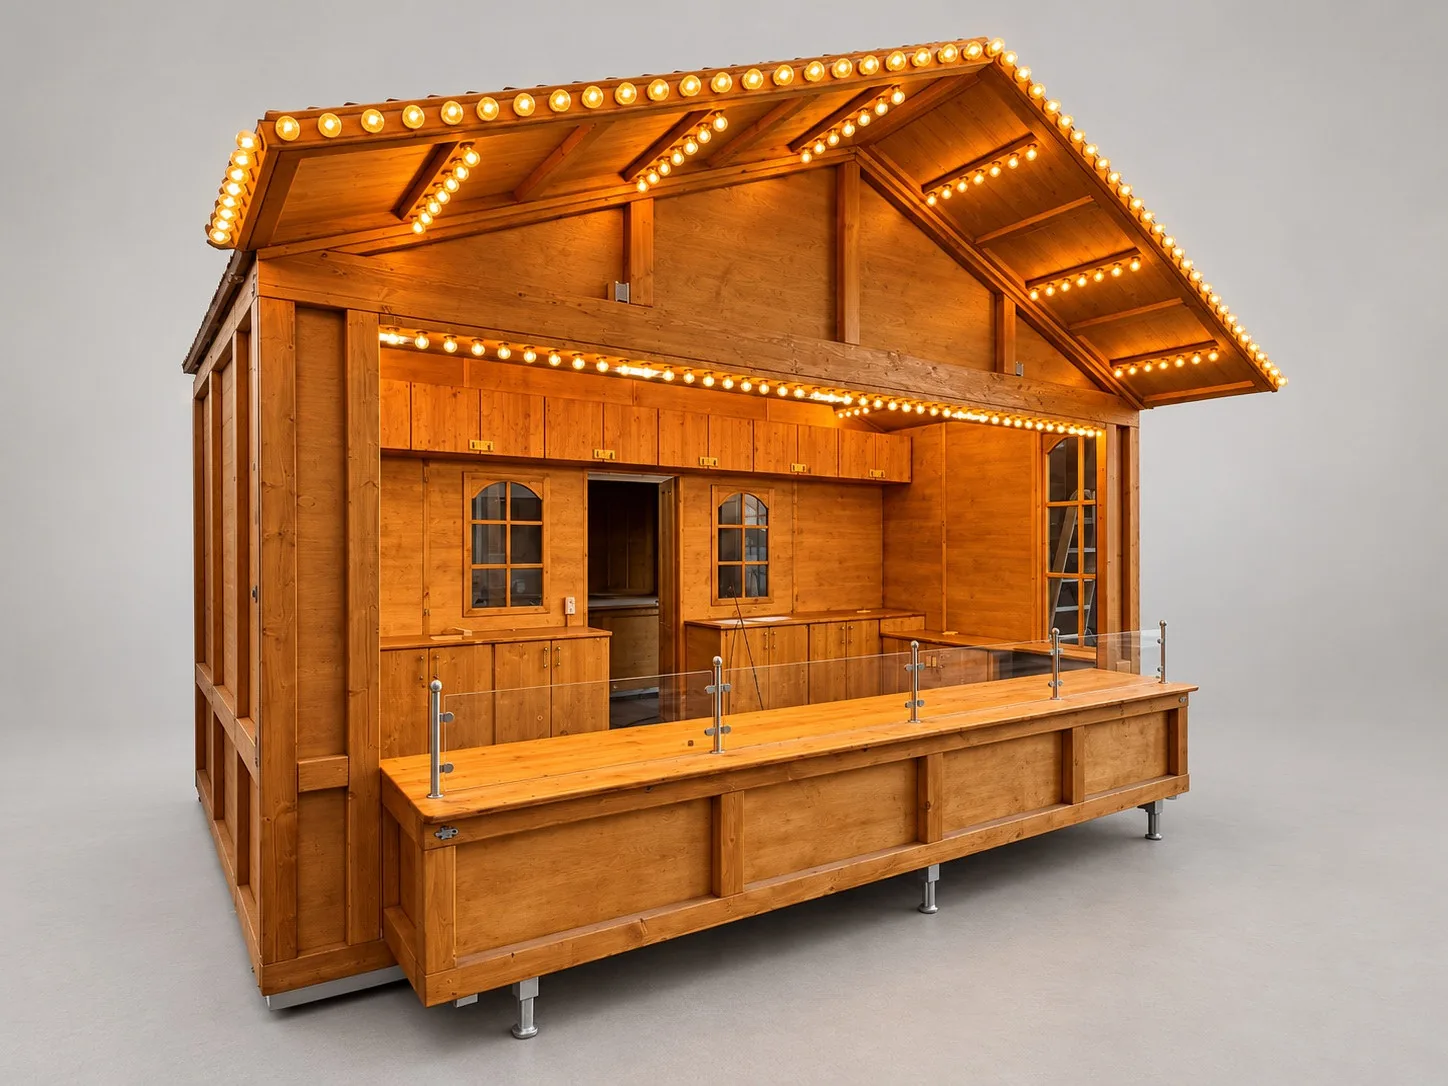 Image 01
Rheinhessen market stall
- Roof
- Distinctive gable facing the sales side
- Height
- approx. 3.30 m
- Lengths
- 2.00 to 8.00 m
Shown with pull-out counter, lighting and optional accessories.
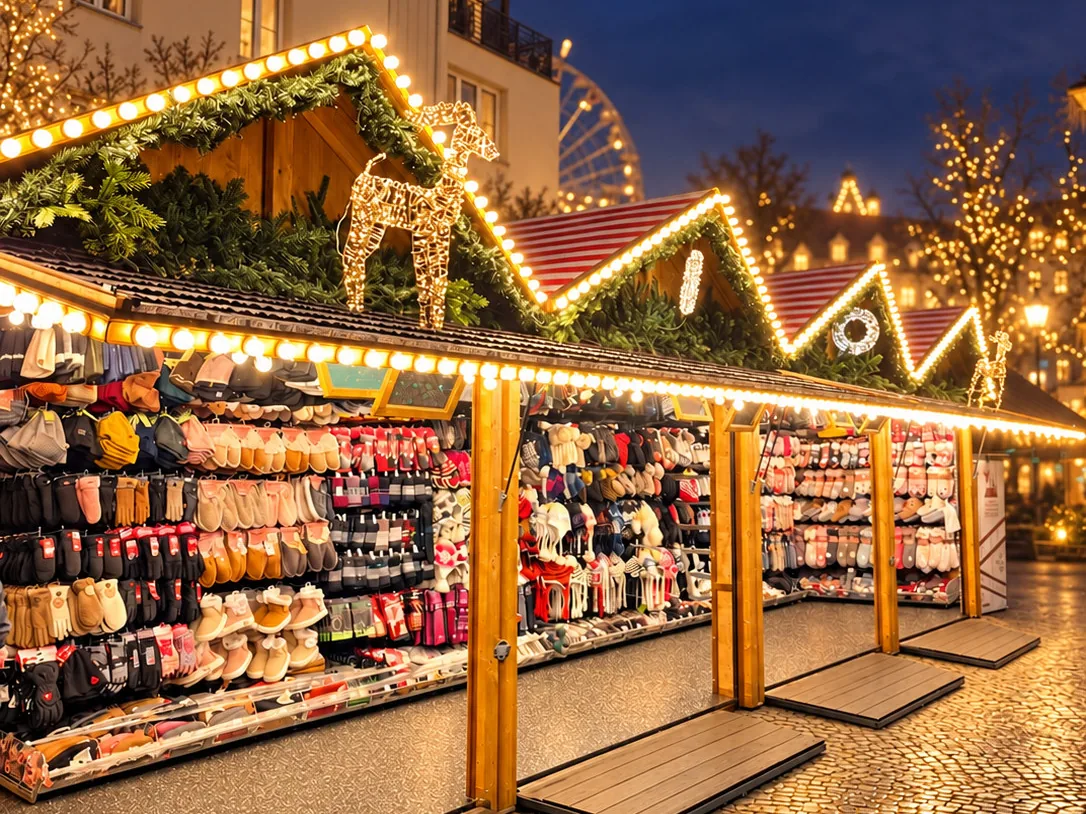 Image 155
Fürth market stall
- Roof
- Double gable facing the sales side
- Height
- approx. 3.30 m
- Lengths
- 2.00 to 8.00 m, modules can be combined
Shown: two 6 m stalls forming a 12 m sales front, lighting as an optional extra.
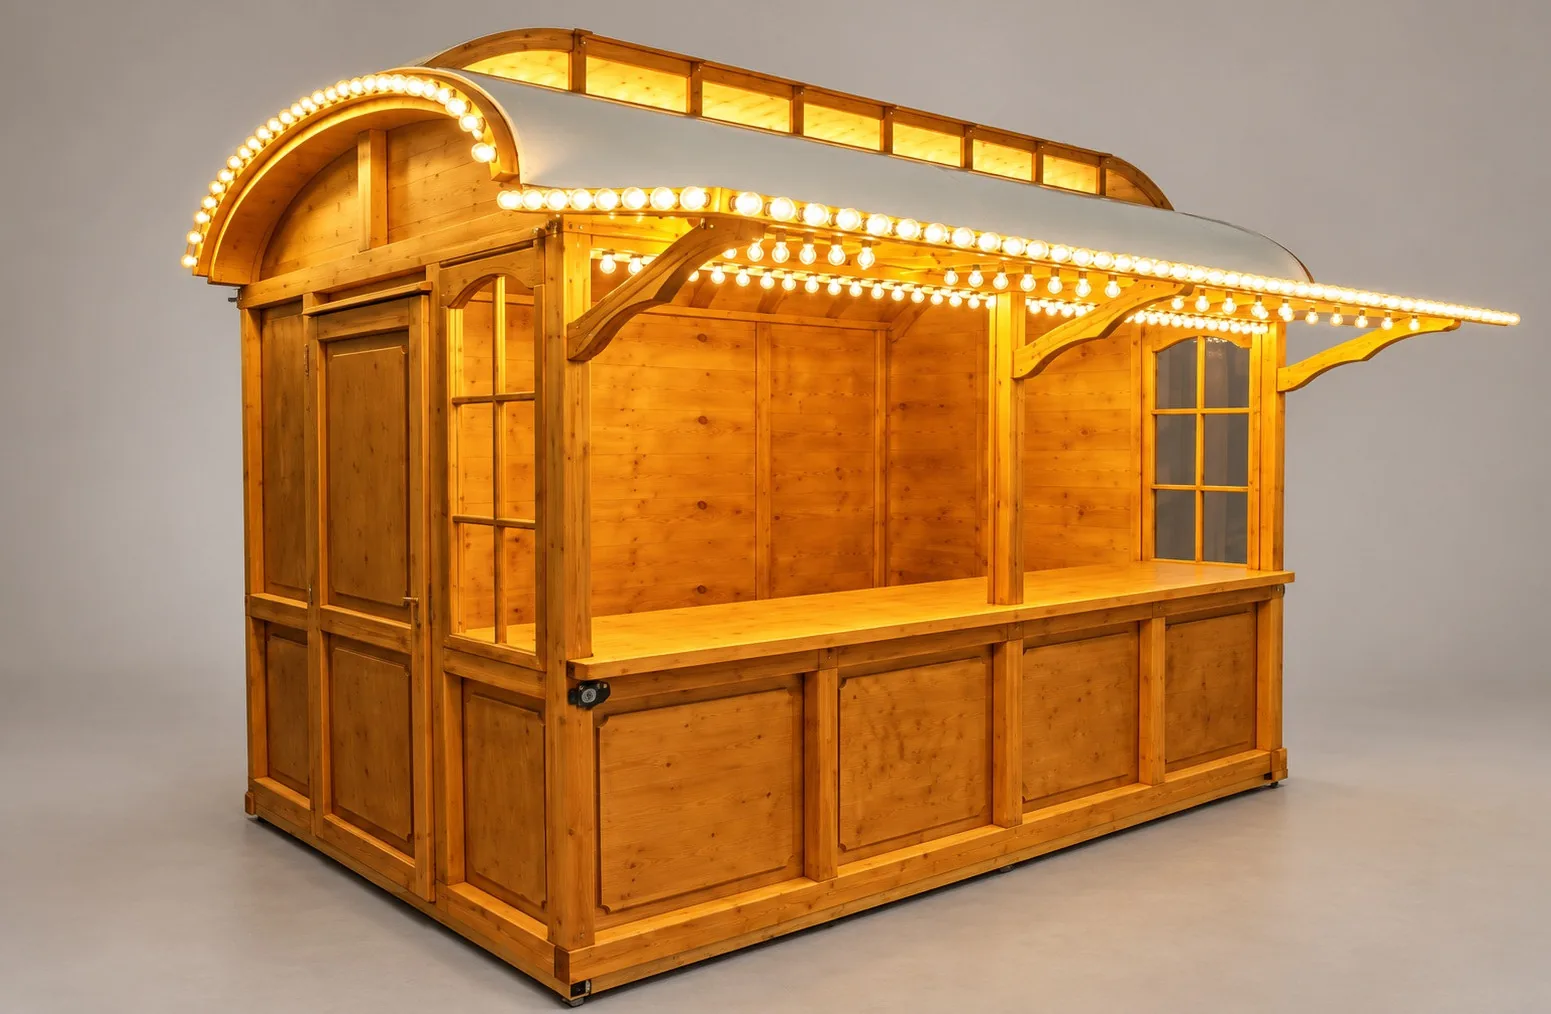 Image 02
Monte Carlo market stall
- Roof
- Round roof with skylight
- Height
- approx. 3.10 m
- Lengths
- 2.00 to 8.00 m
Shown with lighting as an optional extra.
The photos show example builds, some with optional extras. Simply quote the image number in your enquiry.
Market stalls for sale: what a stall costs
If you want to buy a market stall, here are two examples from our catalogue, each with standard equipment. Your exact quote depends on the length, the roof style and the equipment you add.
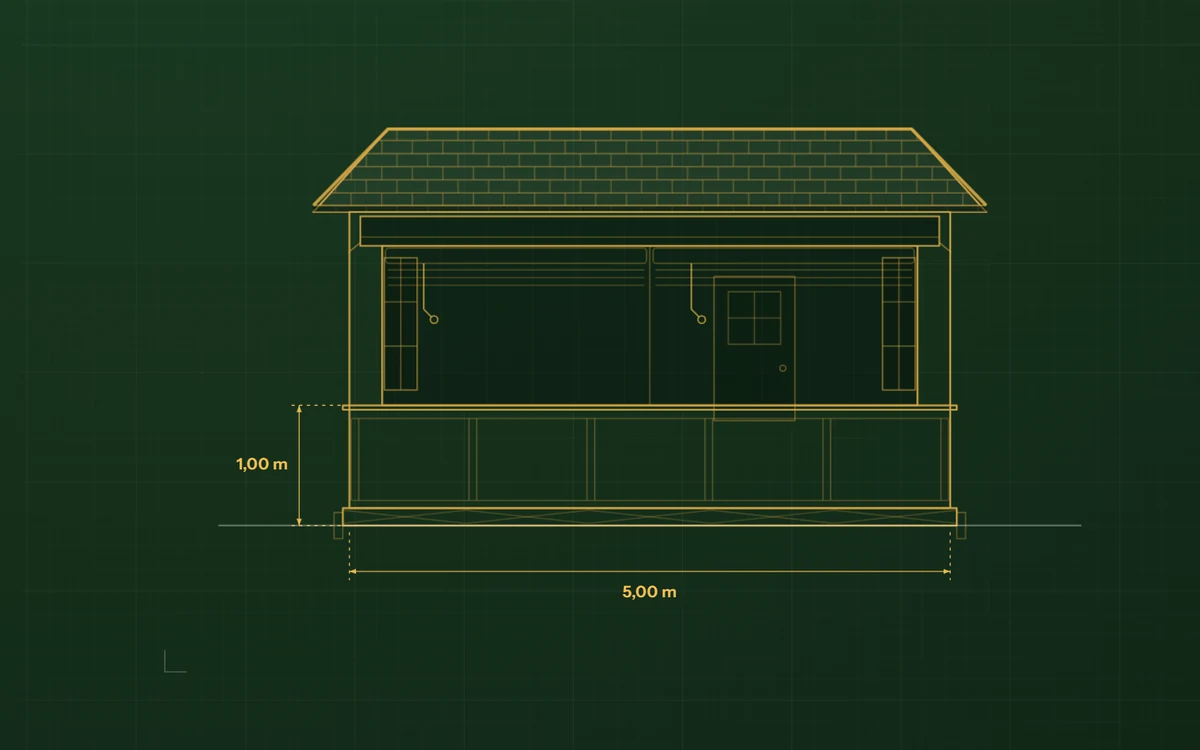
Pfalz market stall, 5 m body length
€22,137.57incl. 19% German VAT · €18,603.00 net
The price includes the standard equipment:
- Steel base frame, hot-dip galvanised, with four jack points
- Plastic roof with shingle effect, one continuous roof surface facing the sales side
- Lockable door and two wooden windows with glazing bars
- Front counter and folding canopy
- Two manual aluminium roller shutters
- Floor with epoxy resin coating, timber with two coats of stain
Not included: electrical installation, lighting, electric roller shutters, jacks, forklift pockets, chassis, delivery and installation.
Enquire about this example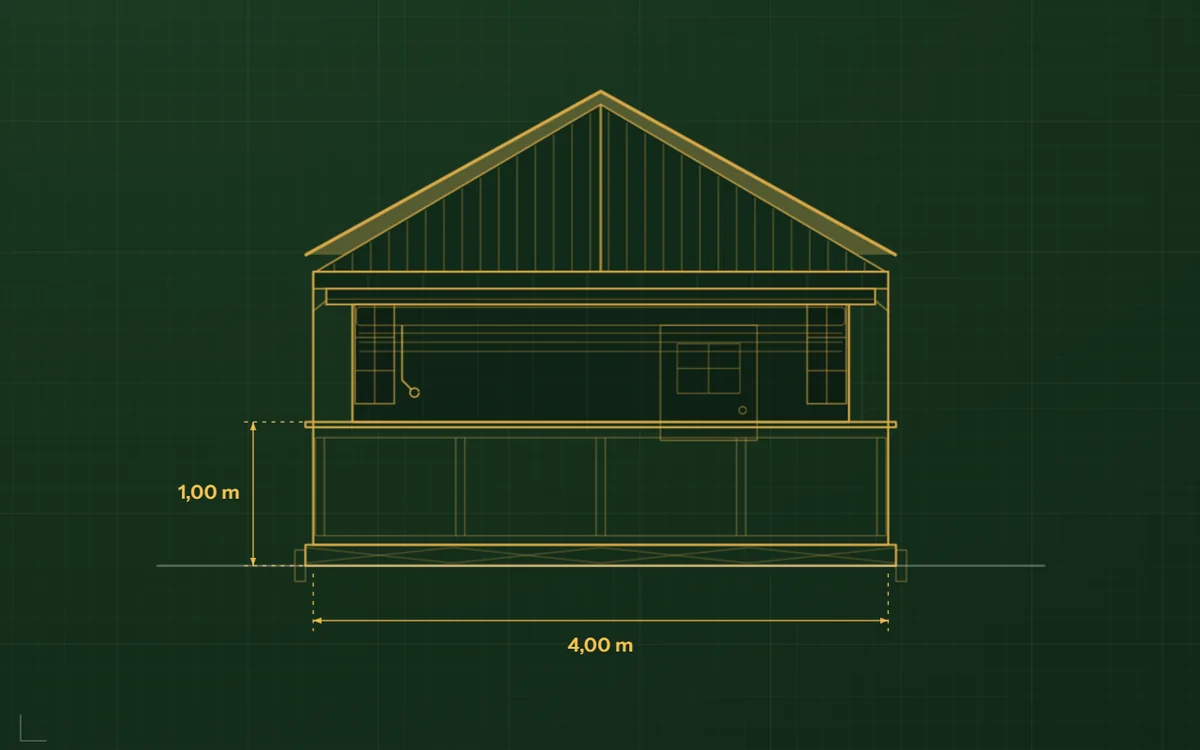
Rheinhessen market stall, 4 m body length
€17,722.67incl. 19% German VAT · €14,893.00 net
The price includes the standard equipment:
- Steel base frame, hot-dip galvanised, with four jack points
- Plastic roof with shingle effect, prominent gable facing the sales side
- Lockable door and two wooden windows with glazing bars
- Front counter and folding canopy
- One manual aluminium roller shutter
- Floor with epoxy resin coating, timber with two coats of stain
Not included: electrical installation, lighting, electric roller shutters, jacks, forklift pockets, chassis, delivery and installation.
Enquire about this examplePrices ex works Wanzleben, as of 22 October 2026. We charge delivery and installation at your site separately. The full standard equipment is listed under Equipment, and we will list accessories and optional extras in your quote.
Your length, your roof, your equipment
You have seen the sizes. In the stall planner you put together your own: roof style Pfalz, Rheinhessen, Fürth or Monte Carlo, 2 to 8 metres long, equipment, lighting and technology. At the end, send us the configuration with one click and we will cost it for you.
- Pfalz, Rheinhessen, Fürth, Monte Carlo
- 2 to 8 metres
- Lighting and electrics
What comes as standard, and what you can add
The standard specification applies to all roof styles. Electrics, lighting, jacks, forklift pockets and chassis can be ordered separately. We set out the exact scope of delivery in the quote.
Standard equipment
Standard specification as per catalogue
- Steel base frame, hot-dip galvanised, with four jack points and four lashing eyes for securing in transit
- Floor made of 21 mm birch film-faced plywood with epoxy resin coating
- Frame of KVH structural timber up to 5 m, reinforced construction from 5.50 m
- Wall and roof cladding made of multiplex plywood boards
- Timber surfaces primed once and given two coats of stain in one colour
- Roof: shingle-effect plastic roof on Pfalz, Rheinhessen and Fürth, curved roof with skylight on Monte Carlo
- Lockable door
- Front counter 60 cm deep, 27 mm thick, height 1.00 m measured from the outside
- Folding canopy with 60 cm projection
- Two wooden windows with glazing bars 110 × 50 cm
- Manual aluminium roller shutters: one up to 4 m, two from 4.50 to 6 m, three from 6.50 to 8 m
Electrics and lighting
Fully installed on request
- Electrical installation with 16, 32 or 63 A
- Electric roller shutter operation instead of manual operation
- Wooden light strips, from untreated and pre-fitted to fully wired with LED bulbs
- Recessed LED spotlights 40 watts
Fit-out and appliances
To suit the way you work
- Back counter and side counters, 60 cm deep
- Cupboard doors 50 × 85 cm under the counter
- Double sink with tap, 5-litre water heater and plumbing
- Fitting your appliances by arrangement, such as refrigeration or kitchen equipment
- Glass counter 30 cm, with shelf on request
- Click vinyl flooring
Design and decoration
So the stall suits your products
- Dormer with window, shingle roof and lighting
- Additional glazing-bar and gable windows
- 3D wall panels, for example with a brick effect
- Two-colour exterior stain and roof covering in glass-fibre reinforced plastic (GRP) with shingle effect
- Lettering, graphics and hand painting done in-house
Transport accessories
For loading and transport
- Rack jacks with 1.5 or 3 tonne capacity
- Steel brackets for crane loading for the lower frame openings, optional accessory
- Forklift pockets, only with a new order, cannot be retrofitted
- Transport trailer to suit dimensions and weight
- Chassis, conventional or with lowering air suspension; the jack points are then omitted. See catering trailers
Flexible loading with jacks or crane
The hot-dip galvanised steel base frame has four jack points. With matching rack jacks you lift the stall off the transport trailer and level out any slope on your pitch. Alternatively, it can be loaded by crane: special steel brackets for the lower frame openings are available as an optional accessory. We agree the process with you.
-
1
Delivery
The stall sits on the transport trailer, secured by four lashing eyes. On request, we fit through-going forklift pockets when you order.
-
2
Unloading
With four rack jacks in the jack points you lift the stall, drive the trailer out and lower the stall. Alternatively by crane using the steel brackets (optional accessory).
-
3
Opening
Fold out the canopy, raise the shutter, and the counter is open. Optional electric roller shutters work at the press of a switch.
-
4
Storage
After the season, the same steps in reverse. On request, we store the stall at our site in Wanzleben out of season.
Jacks, steel brackets and trailers are accessories. We supply rack jacks with 1.5 and 3 tonne capacity, plus matching transport trailers. We are happy to check whether jacks you already own will fit. On a stall with a chassis, the jack points are omitted.
Individual design: real examples from our factory
We match the base, roof style, gable, lettering, colour and lighting to your products.
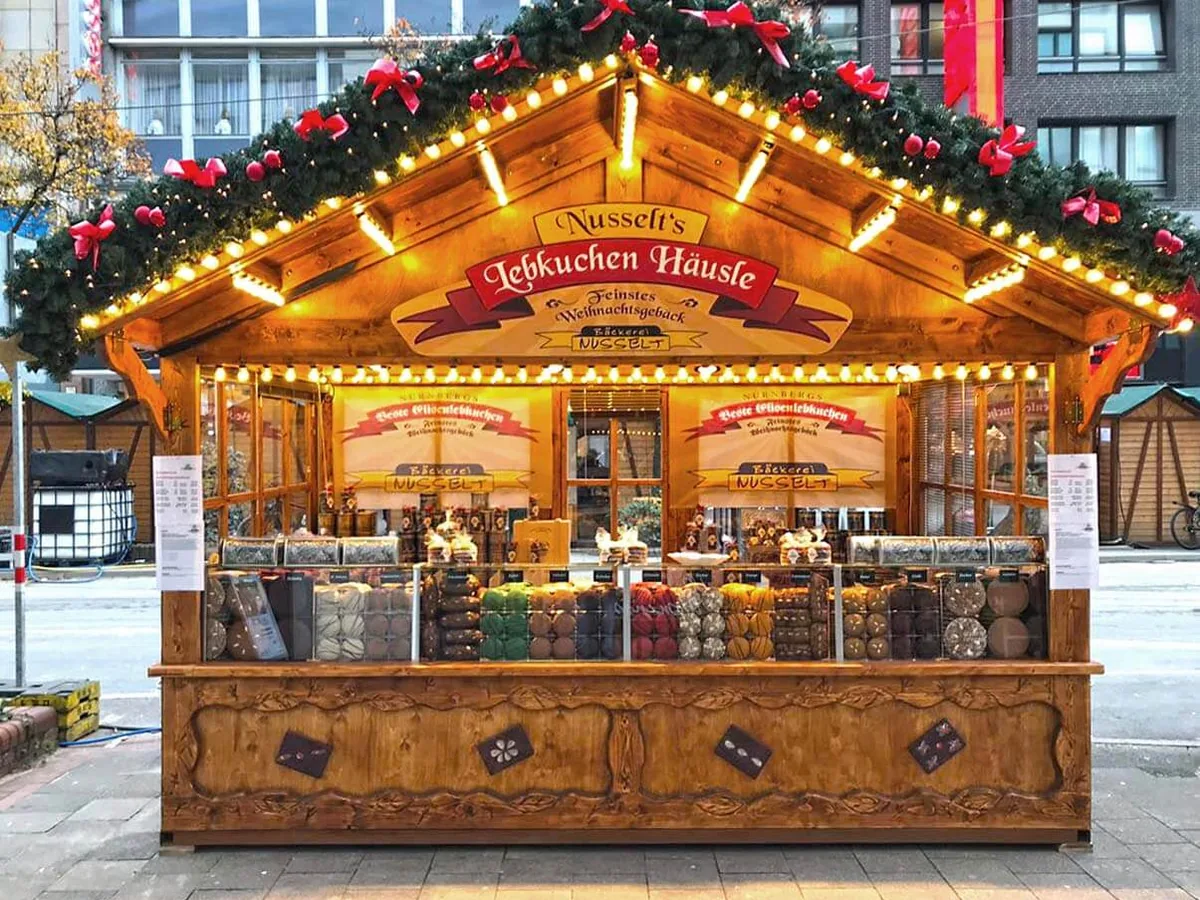 Image 101
Christmas market stall
With string lights all round, a gable sign and a garland, designed to suit the products.
Christmas market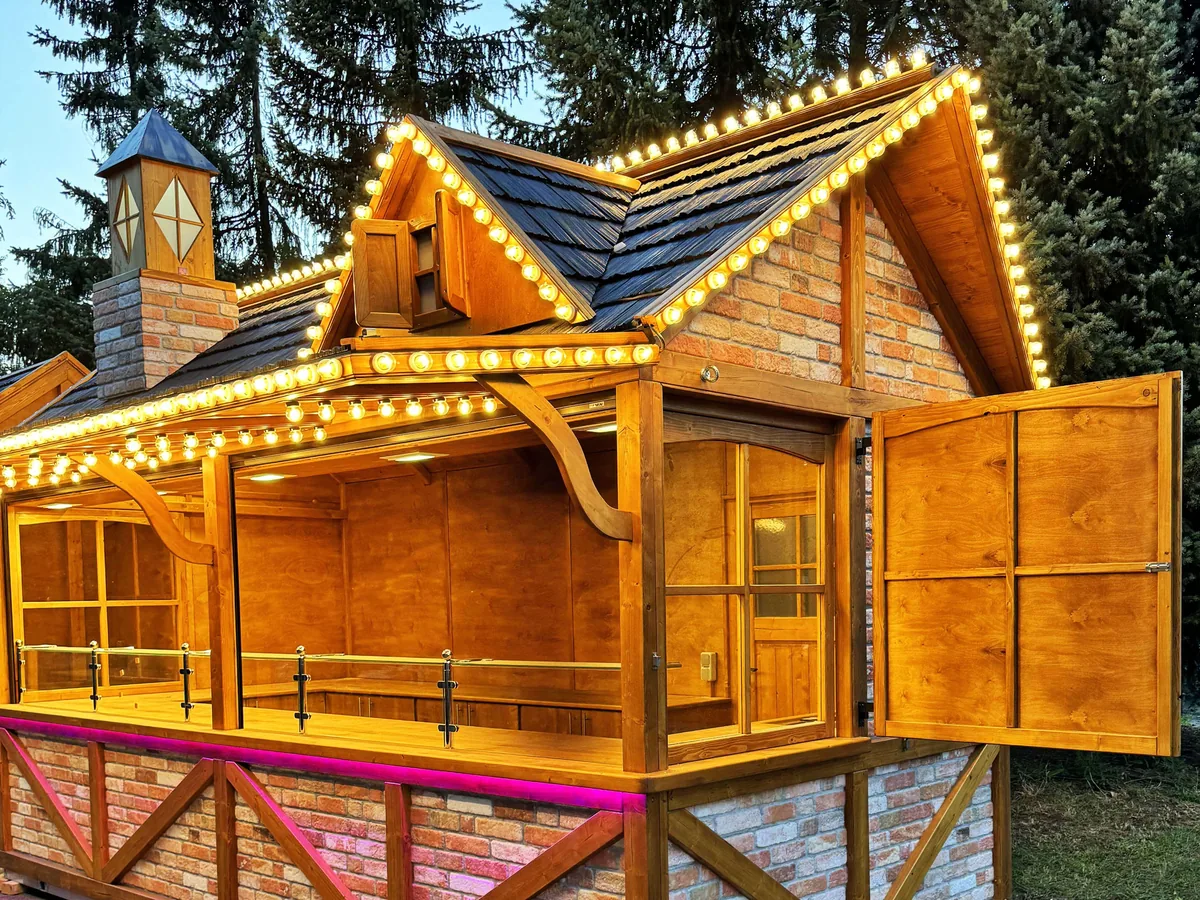 Image 102
With tower and dormer
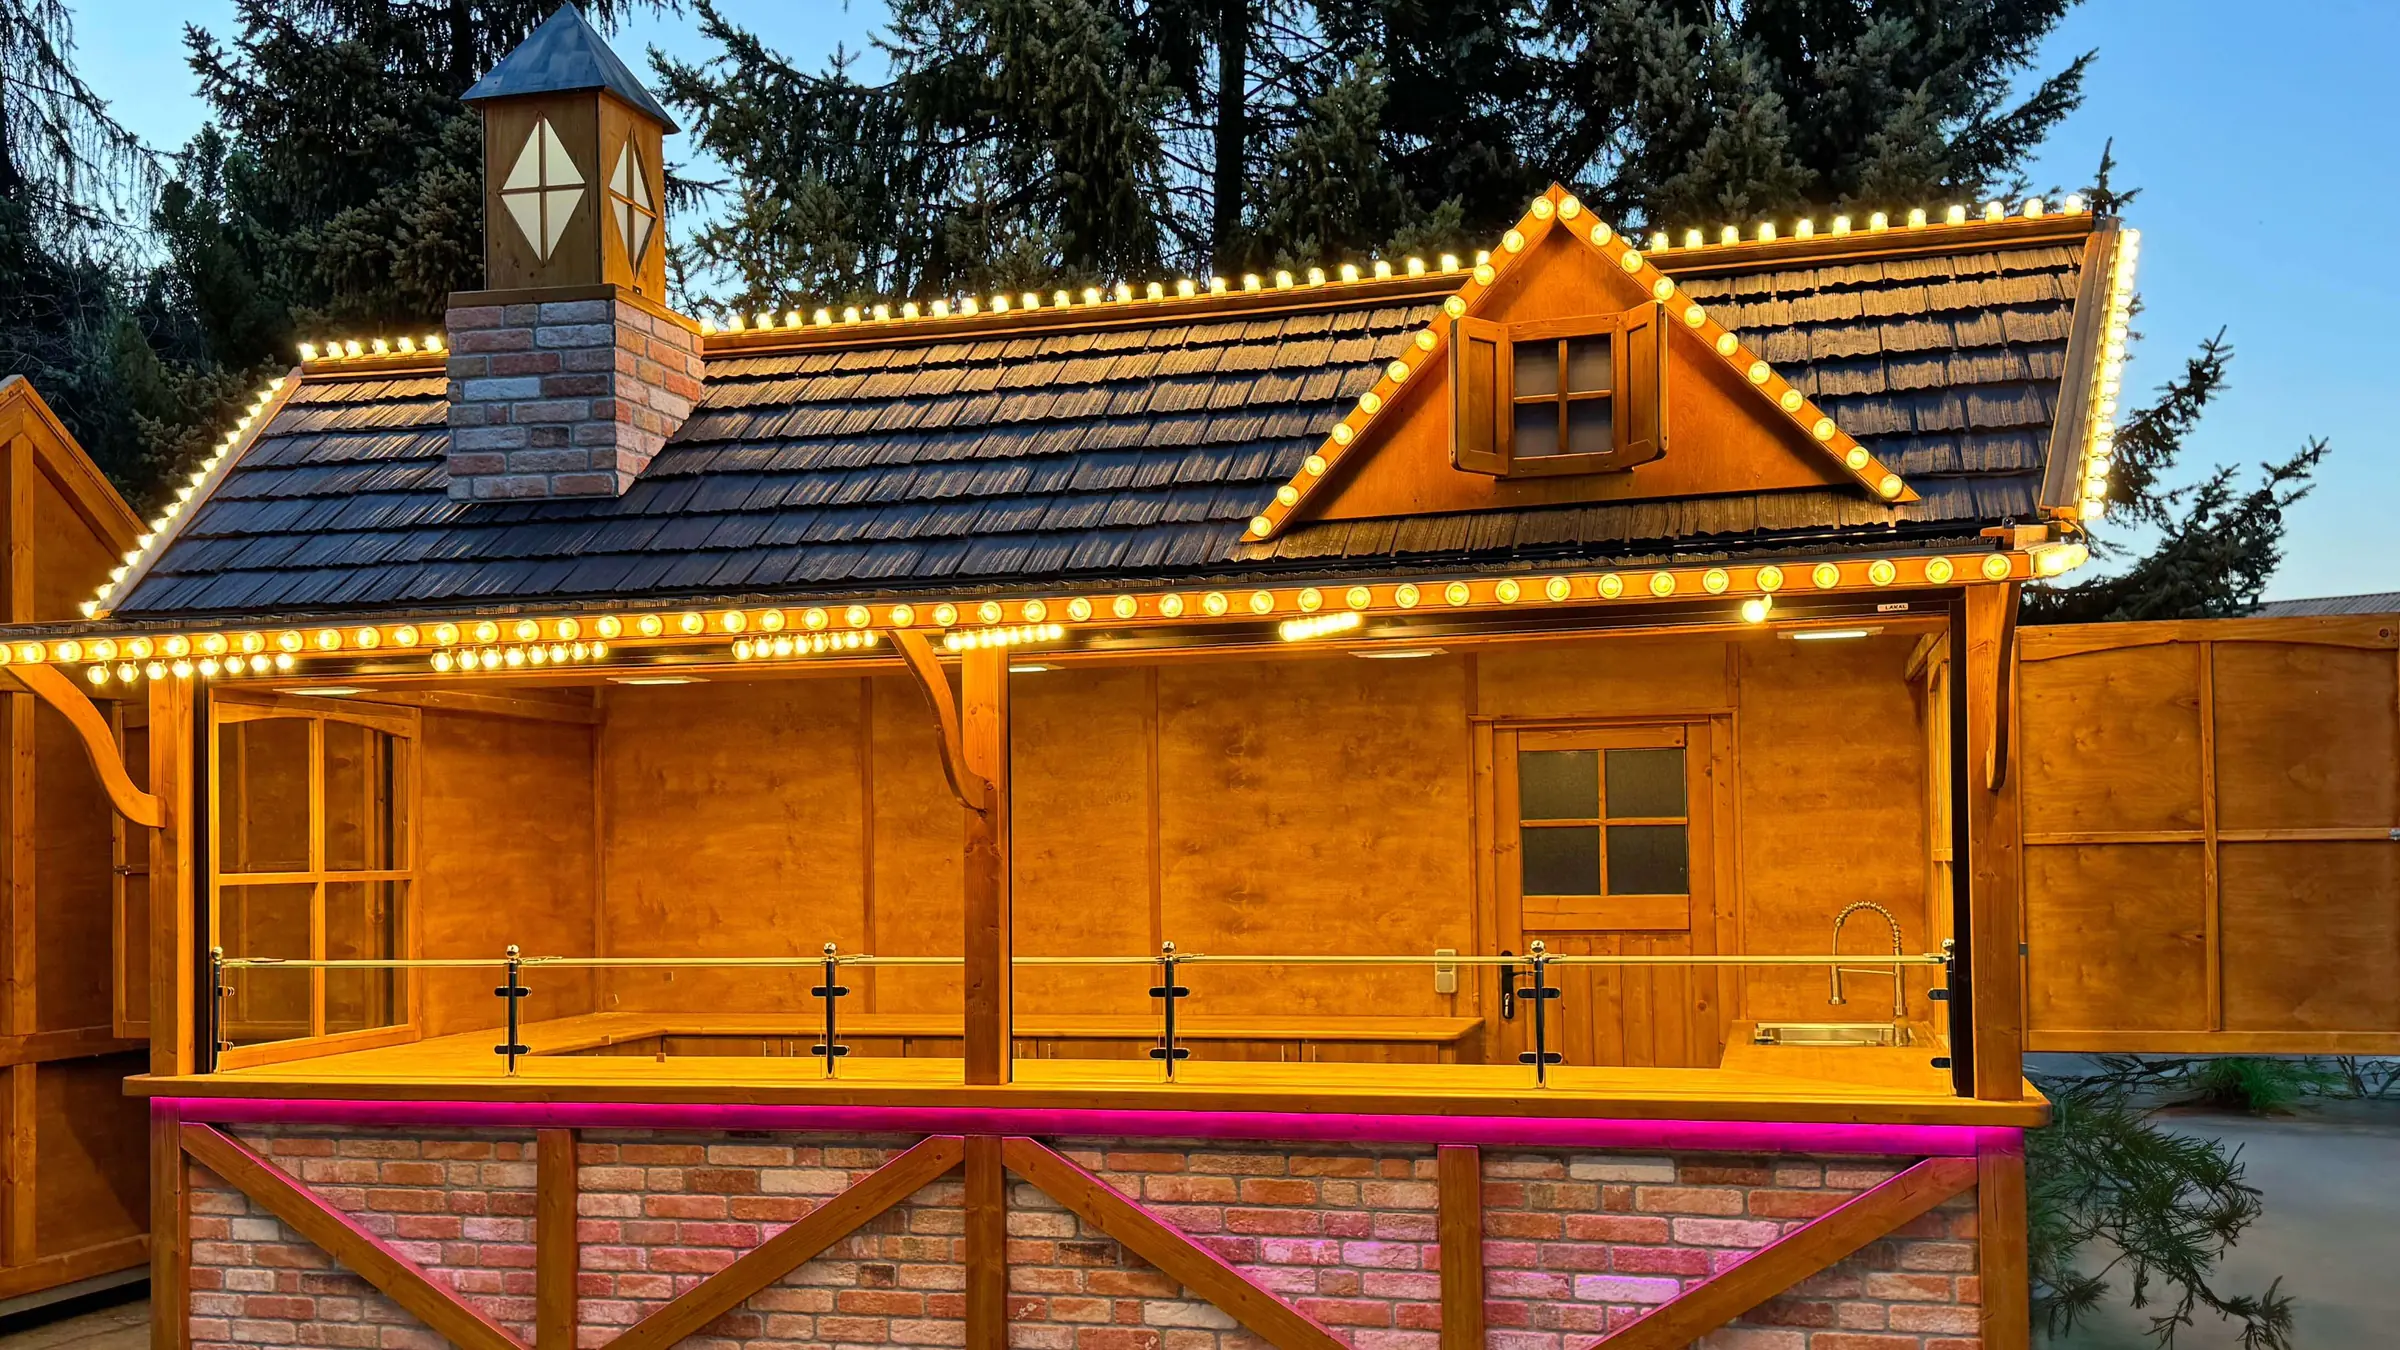
Pfalz with tower, dormer and brick effect as optional extras. Carpentry from our own workshop.
Custom version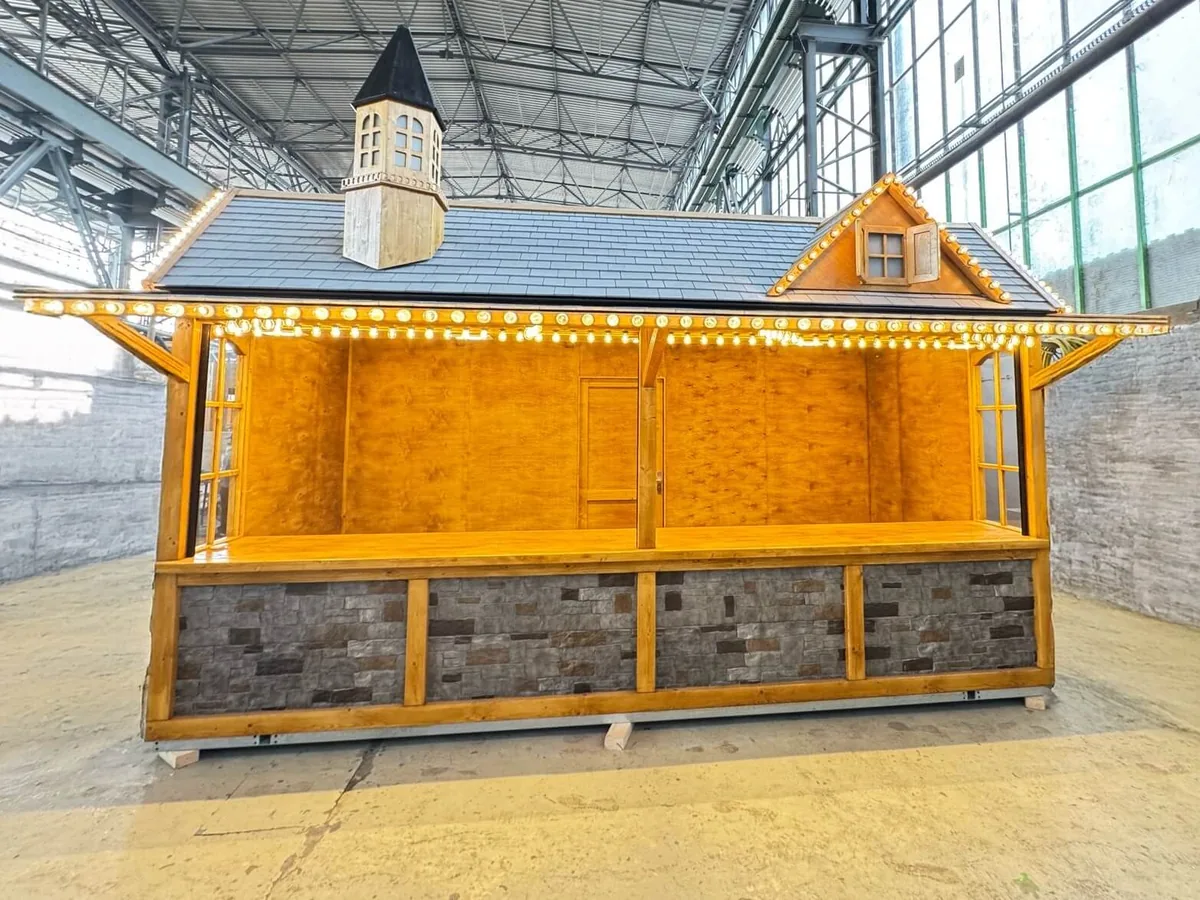 Image 103
With brick base
Brick-effect 3D wall panels below the counter, fitted and sealed.
Optional extras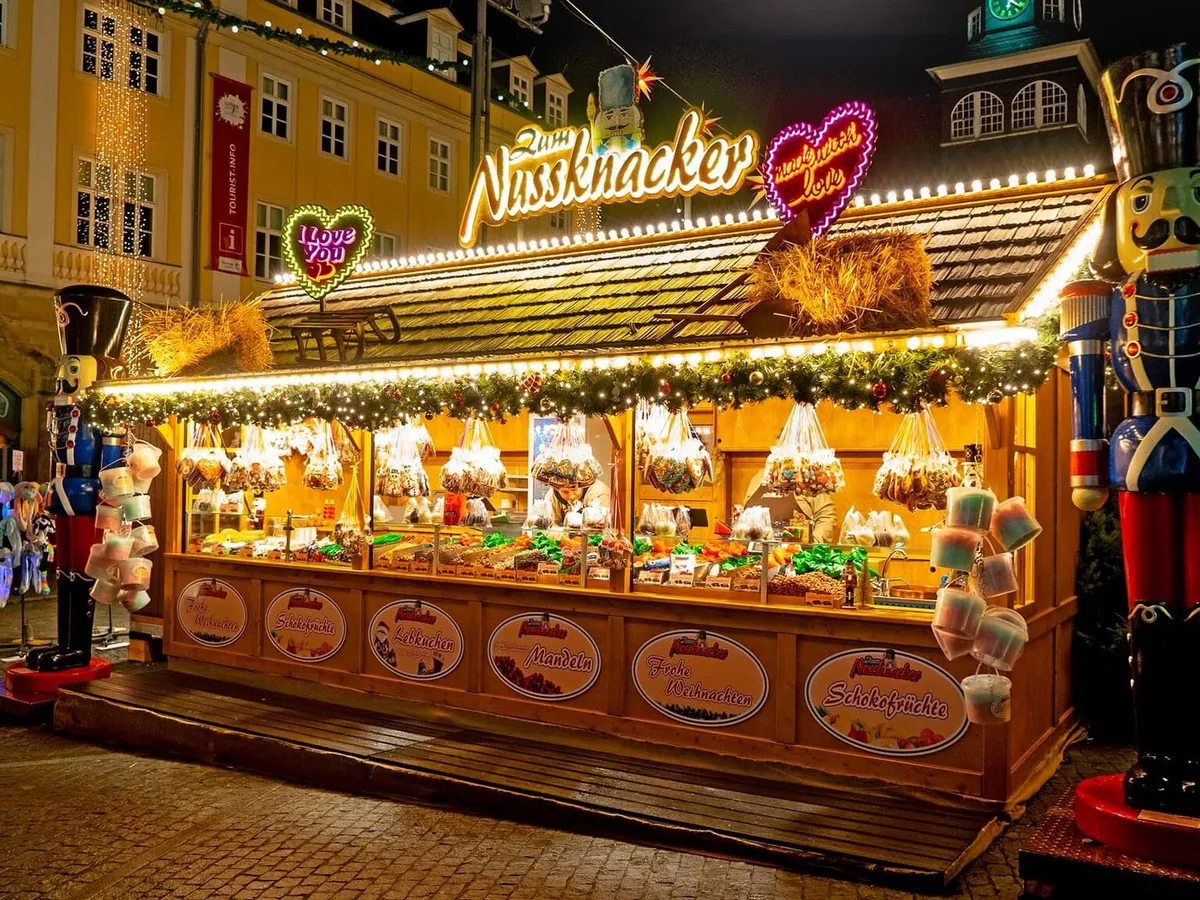 Image 104
When it gets dark
Wooden light strips with E27 sockets and warm white LED bulbs, fully wired and fitted on request.
Lighting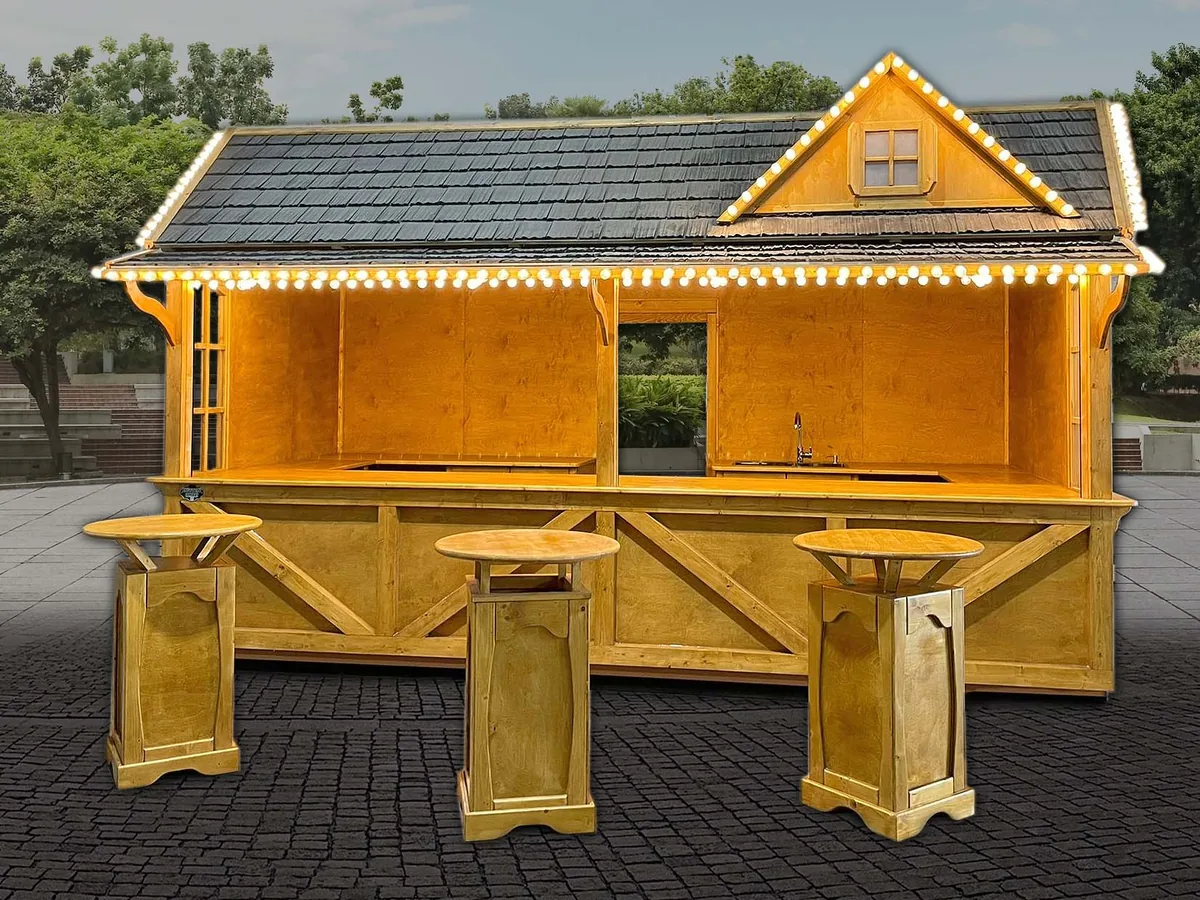 Image 105
With poseur tables
Poseur tables with a built-in bin, available as accessories to order with the stall.
AccessoriesIdeas for your market stall
Christmas market stalls, market huts and sales stands from our factory: every stall is tailored to its products and its pitch. Scroll through, and if you see something you like, simply quote the image number in your enquiry.
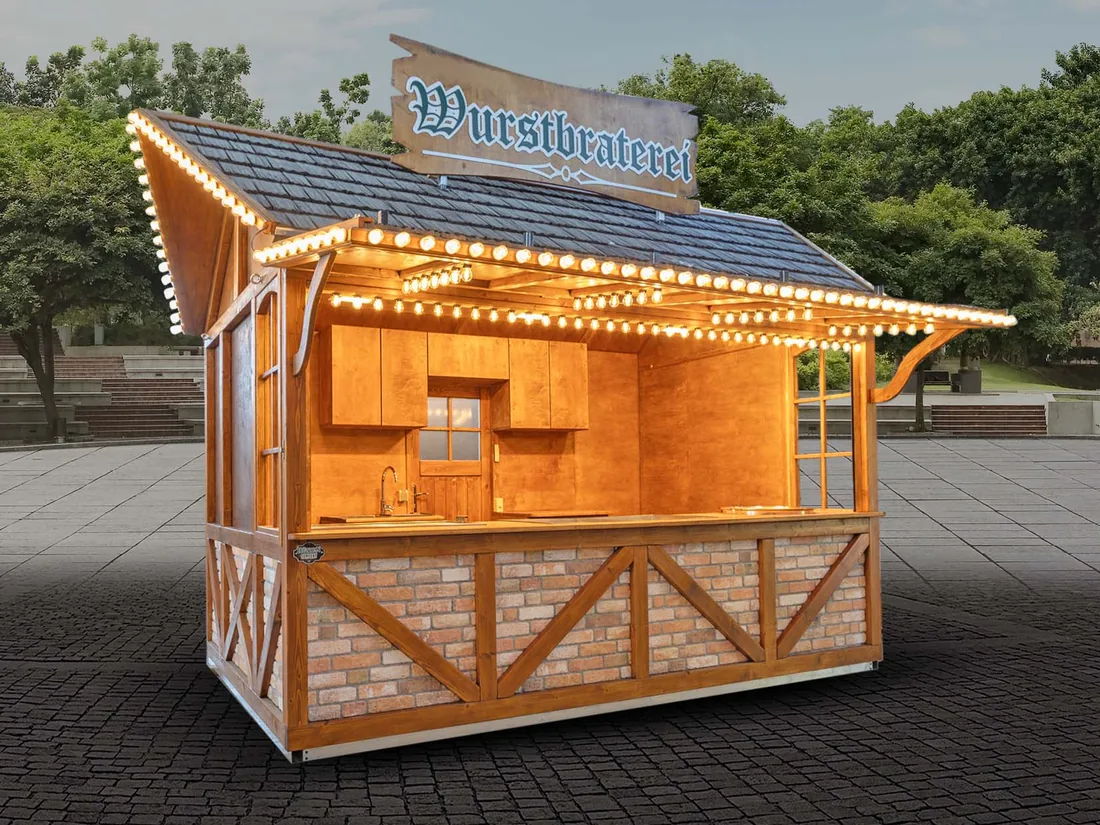 Image 106
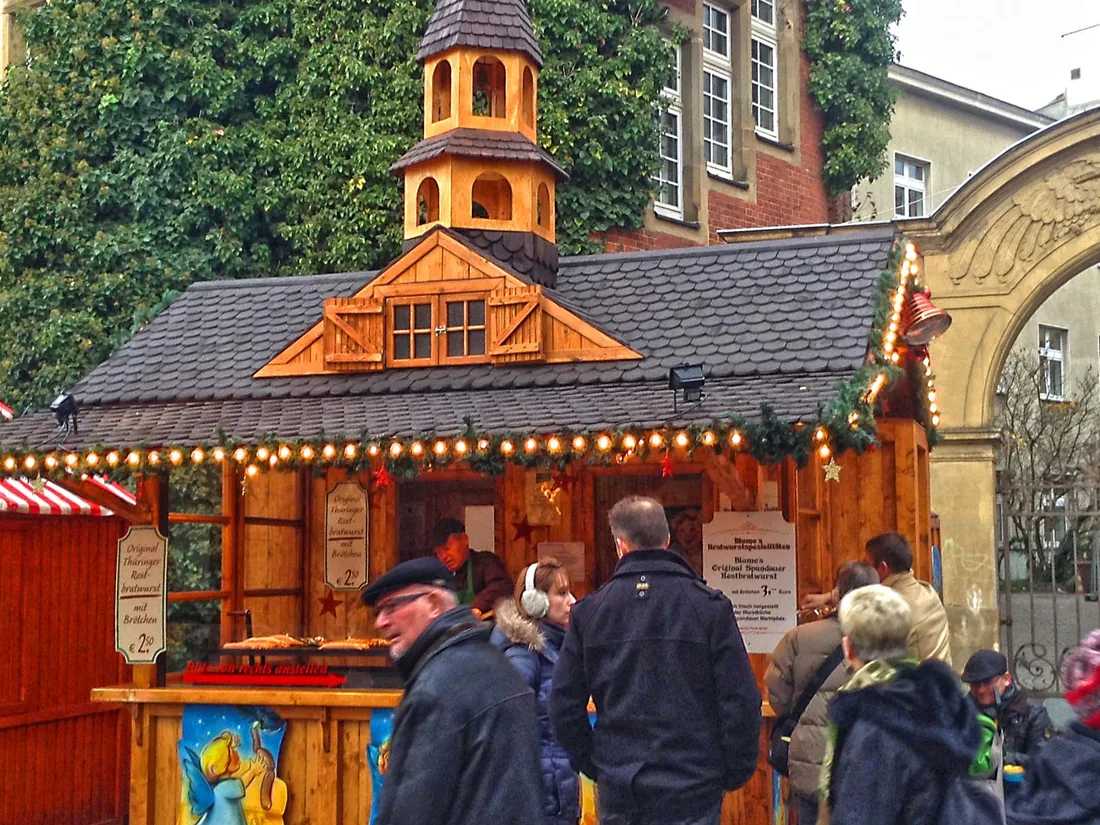 Image 107
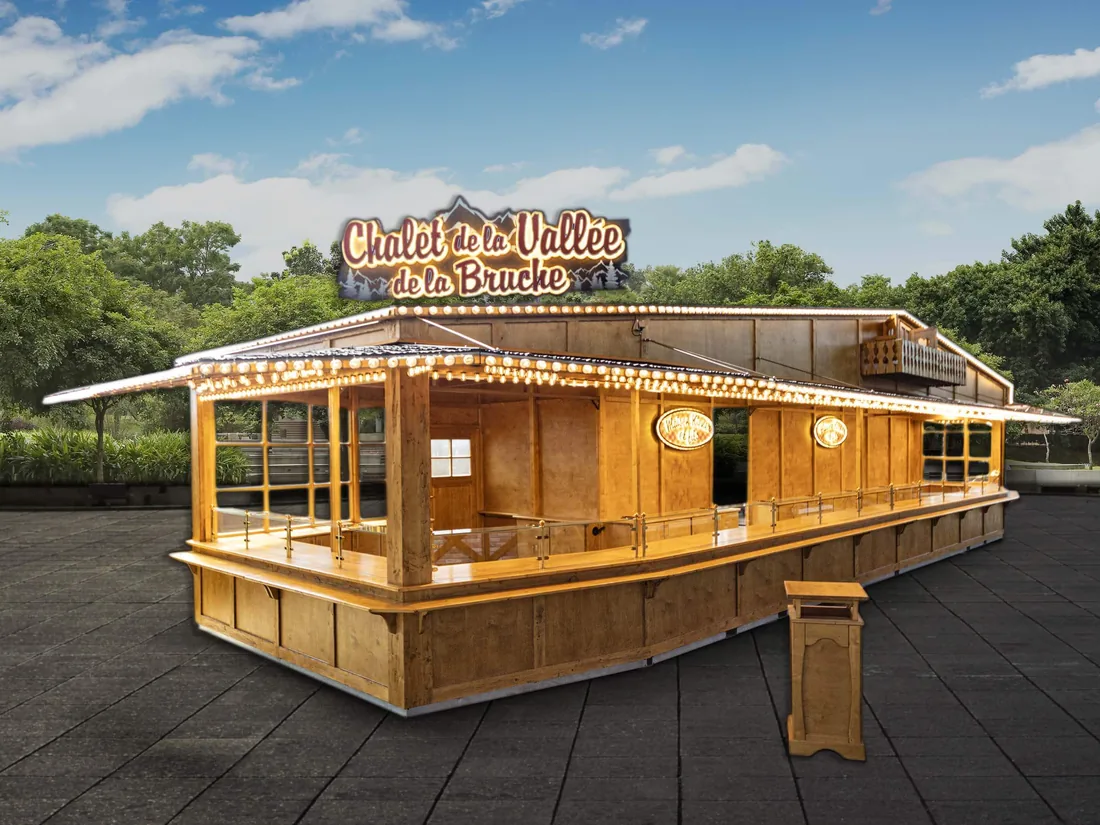 Image 108
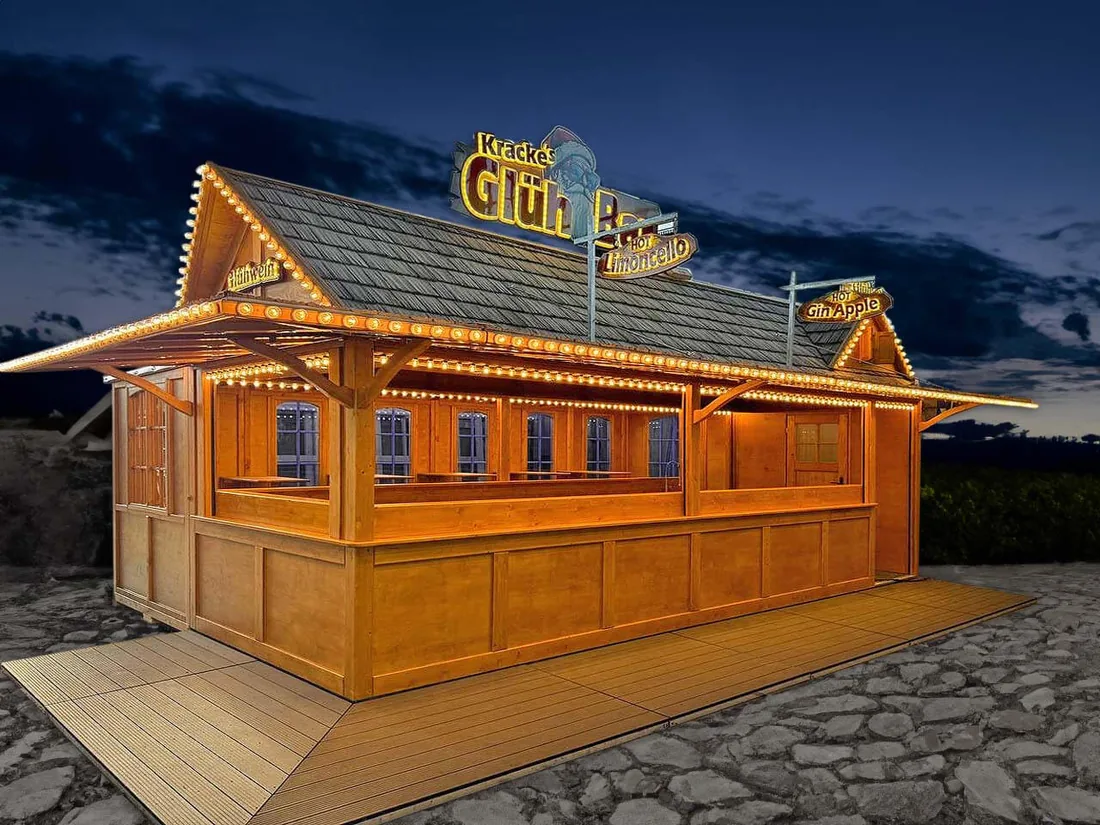 Image 109
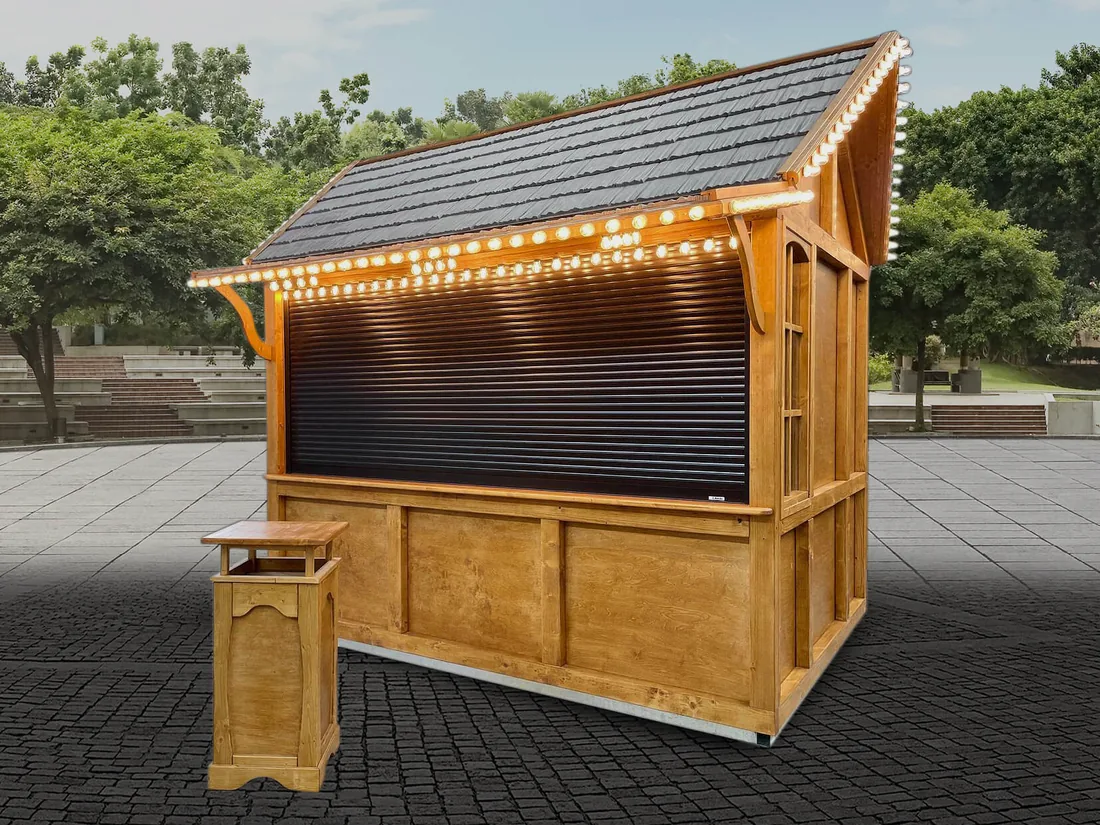 Image 110
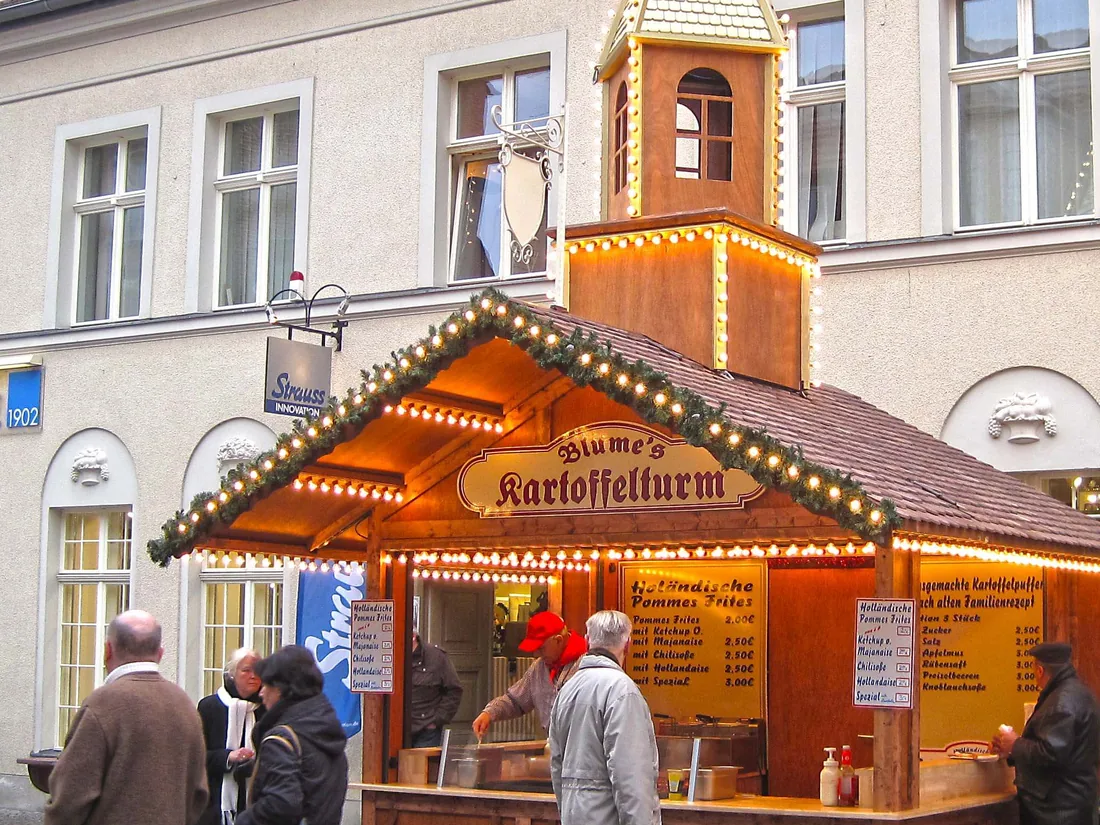 Image 111
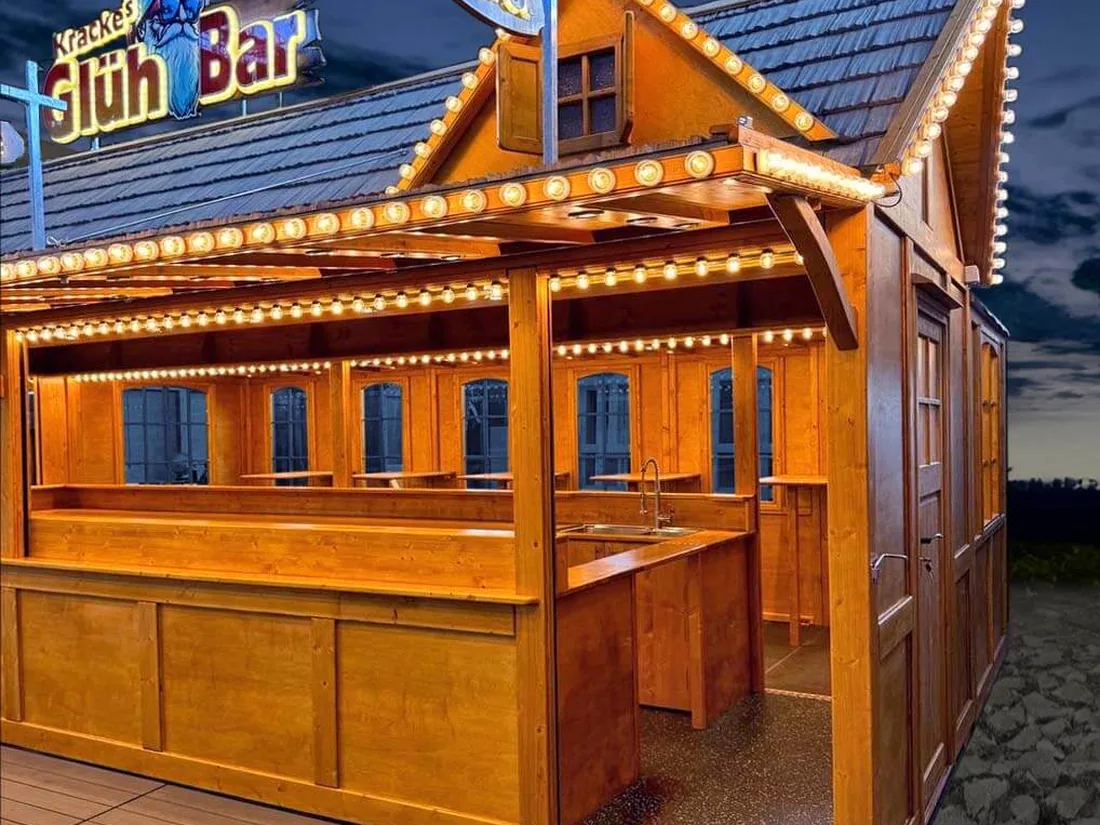 Image 112
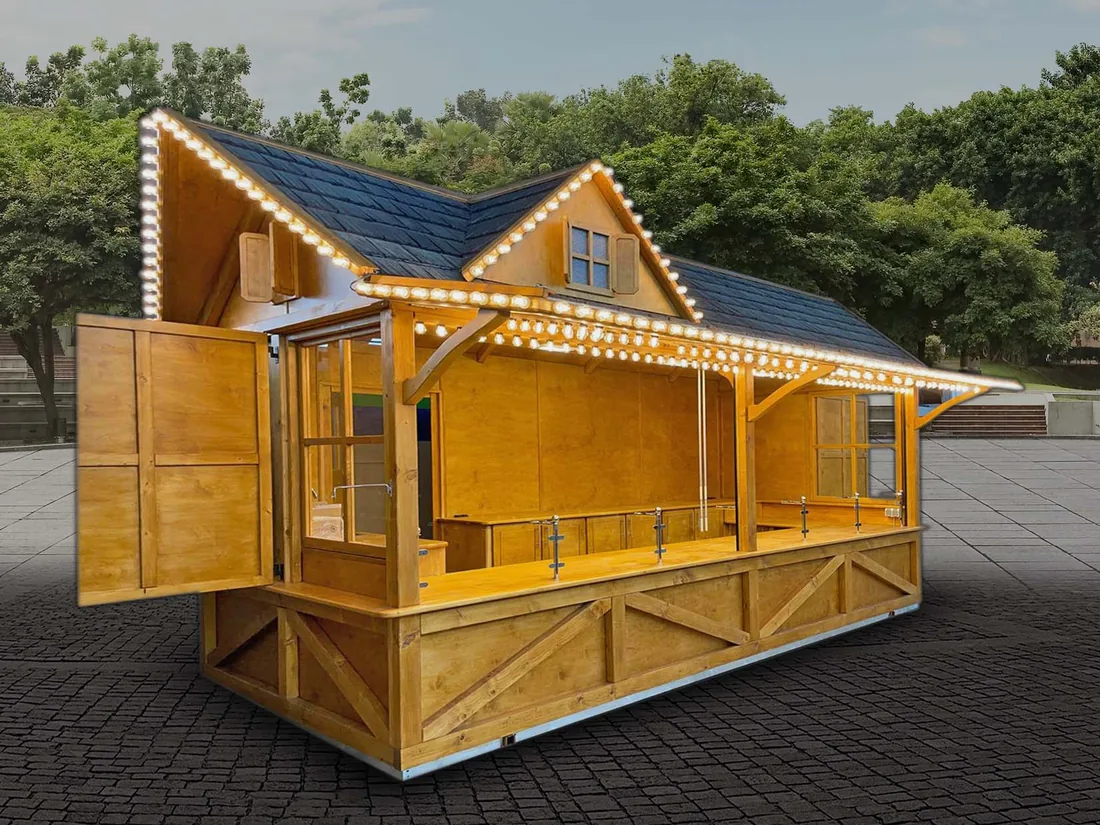 Image 113
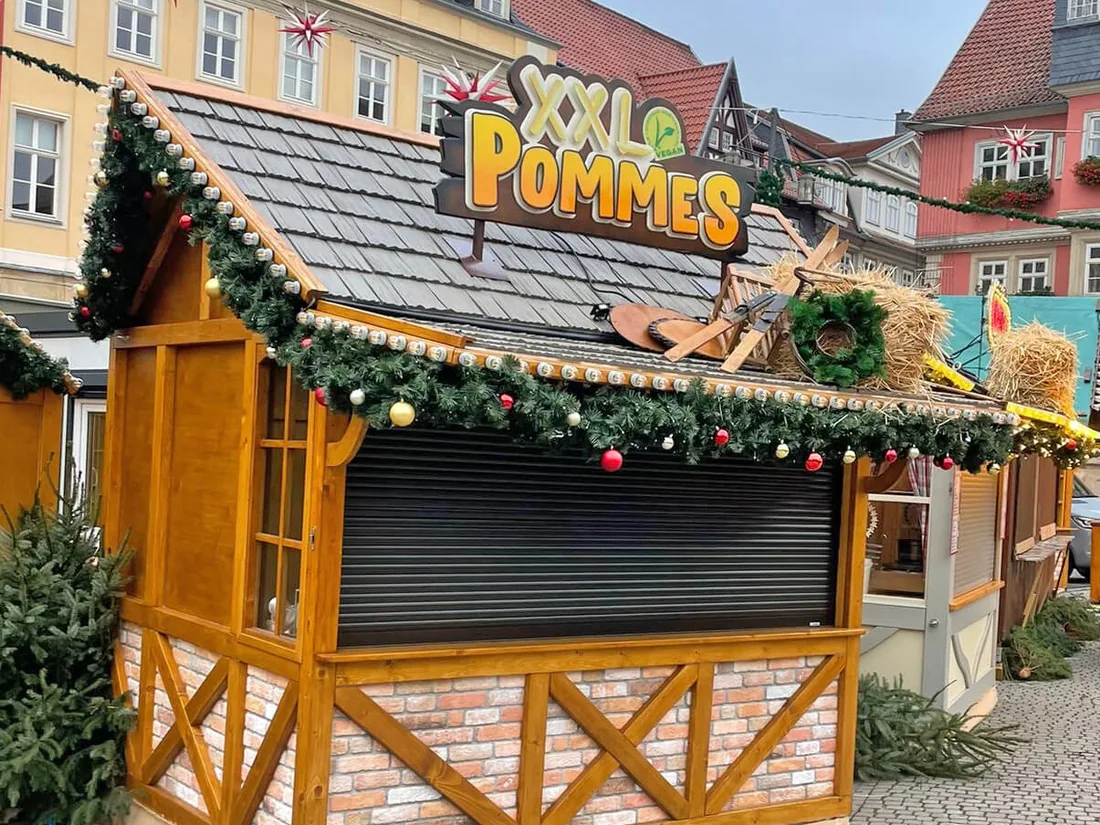 Image 114
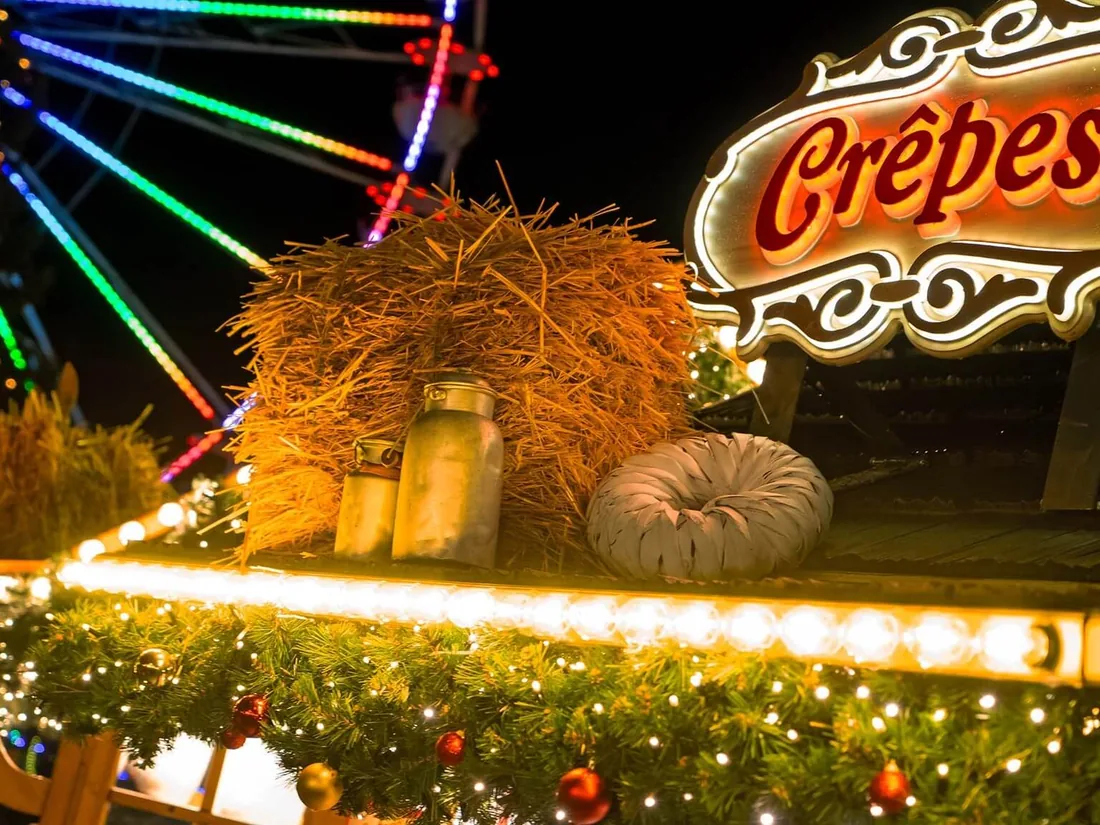 Image 115
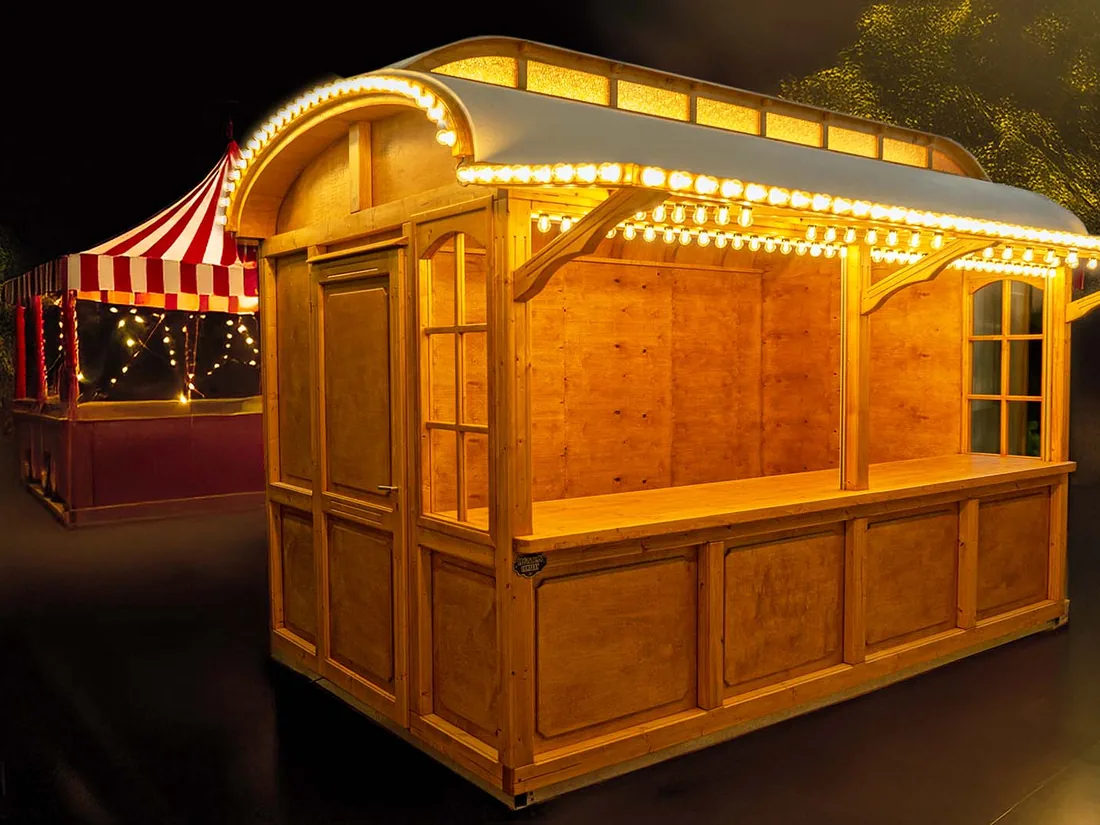 Image 02
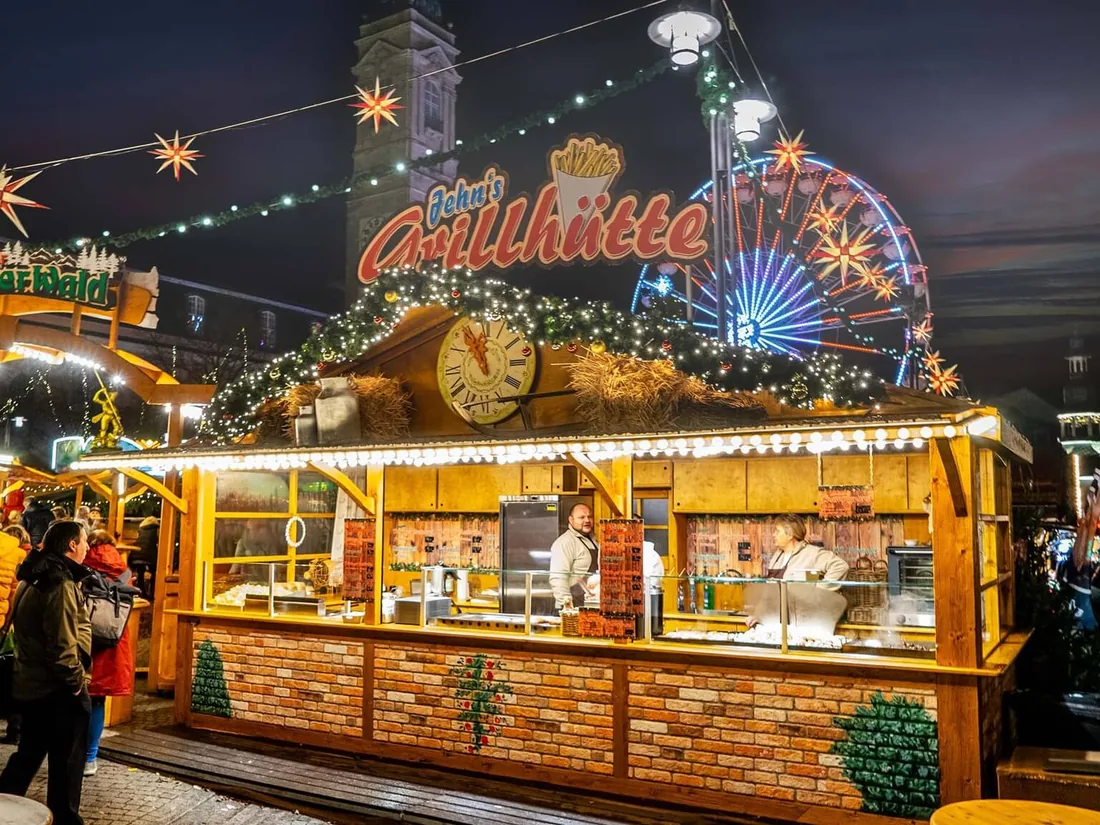 Image 117
The images show example builds. You will find more projects, sorted by product group, under Projects
Before you order: what buyers want to know
What does a market stall cost?
Two examples from our catalogue, each with standard equipment, ex works, excluding delivery and installation, prices as of 22 October 2026: Rheinhessen with a 4 m body length costs €17,722.67 incl. 19% German VAT, Pfalz with a 5 m body length €22,137.57 incl. 19% German VAT. The price depends on length, roof style and equipment; we price custom versions individually. We will send you our catalogue with prices on request. For a more precise figure, put your stall together in the Stall planner and send the configuration with your enquiry.
When will I get my stall?
We agree delivery dates with you individually. Please ask us whether a suitable model is in stock. We build all others after agreed planning and scheduling. The earlier you enquire, the more room there is for design and timing.
How is the stall protected against the weather?
The steel base frame is hot-dip galvanised, the timber surfaces are primed once and given two coats of stain, and the floor has an epoxy resin coating. We are happy to advise you on care and re-staining.
Do I need a permit for my market stall?
Whether your stall needs a permit is decided by the local council and the event organiser. Clarify the pitch and any conditions with them in advance. We offer the required inspections and inspection log books together with our partners; we clarify in the quote which documents your project needs.
What size do I need for my pitch?
We build 13 standard lengths from 2.00 to 8.00 metres in 50-centimetre steps, with a body width of approx. 2.55 metres. For your pitch, add 60 centimetres for the unfolded canopy; the roof overhang adds to the length. If your pitch has a corner, send us a sketch and we will work it out.
What is the difference between Pfalz, Rheinhessen, Fürth and Monte Carlo?
They are roof styles, not sizes. Pfalz has one continuous roof surface facing the sales side, Rheinhessen a prominent gable facing the sales side, Fürth a double gable and Monte Carlo a curved roof with skylight. All four are available in the 13 standard lengths.
Can I hire a stall instead of buying one?
Yes, through our hire partner. You can send a hire enquiry under Hire. If you buy, we can arrange leasing or hire purchase on request.
How do I get the stall onto the pitch and off again?
With four rack jacks in the jack points of the steel frame you lift the stall off the trailer and level it. Alternatively it can be loaded by crane; special steel brackets for the lower frame openings are available as an optional accessory. We supply jacks with 1.5 or 3 tonne capacity and matching transport trailers as accessories.
Will I be able to get spare parts later?
We assess spare parts, repairs and modifications individually based on your product details, photos and dimensions, for older stalls too. More under Spare parts and accessories.
Are used market stalls available?
Depending on stock. We publish our current used listings on Facebook; more under Used stalls.
How is it different from a catering trailer?
A market stall stands on a steel base frame and is loaded and unloaded with jacks or, with optional accessories, by crane. A catering trailer has its own hot-dip galvanised chassis and is towed. They differ in transport, set-up, space required, serving height and equipment; you will find both designs under Catering trailers side by side.
Let’s plan your market stall
Tell us the length, roof style, equipment and date, ideally with the image number of a stall you like. We will advise you personally and prepare a suitable quote.
When it's not a stall you're after
Our construction is also available in mobile form as a catering trailer, for hire through our partner and, depending on stock, second-hand. There are also seating huts, Ticket booths and custom builds.